
-
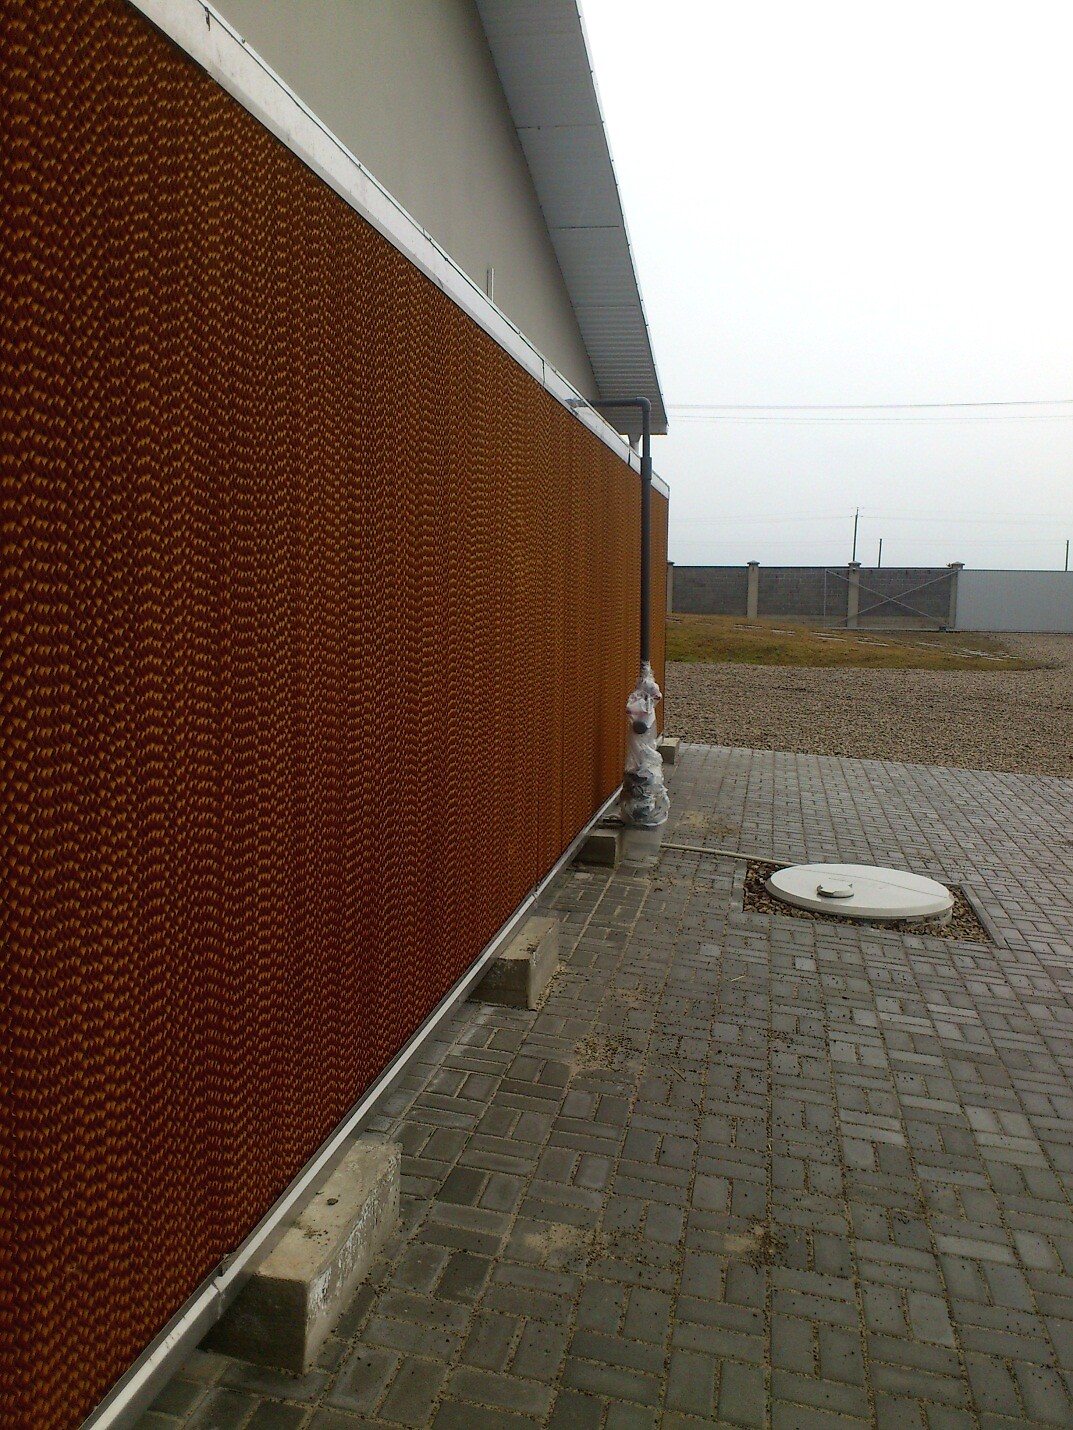
Tunnel mode. Cooling pad at the tunnel inlet -
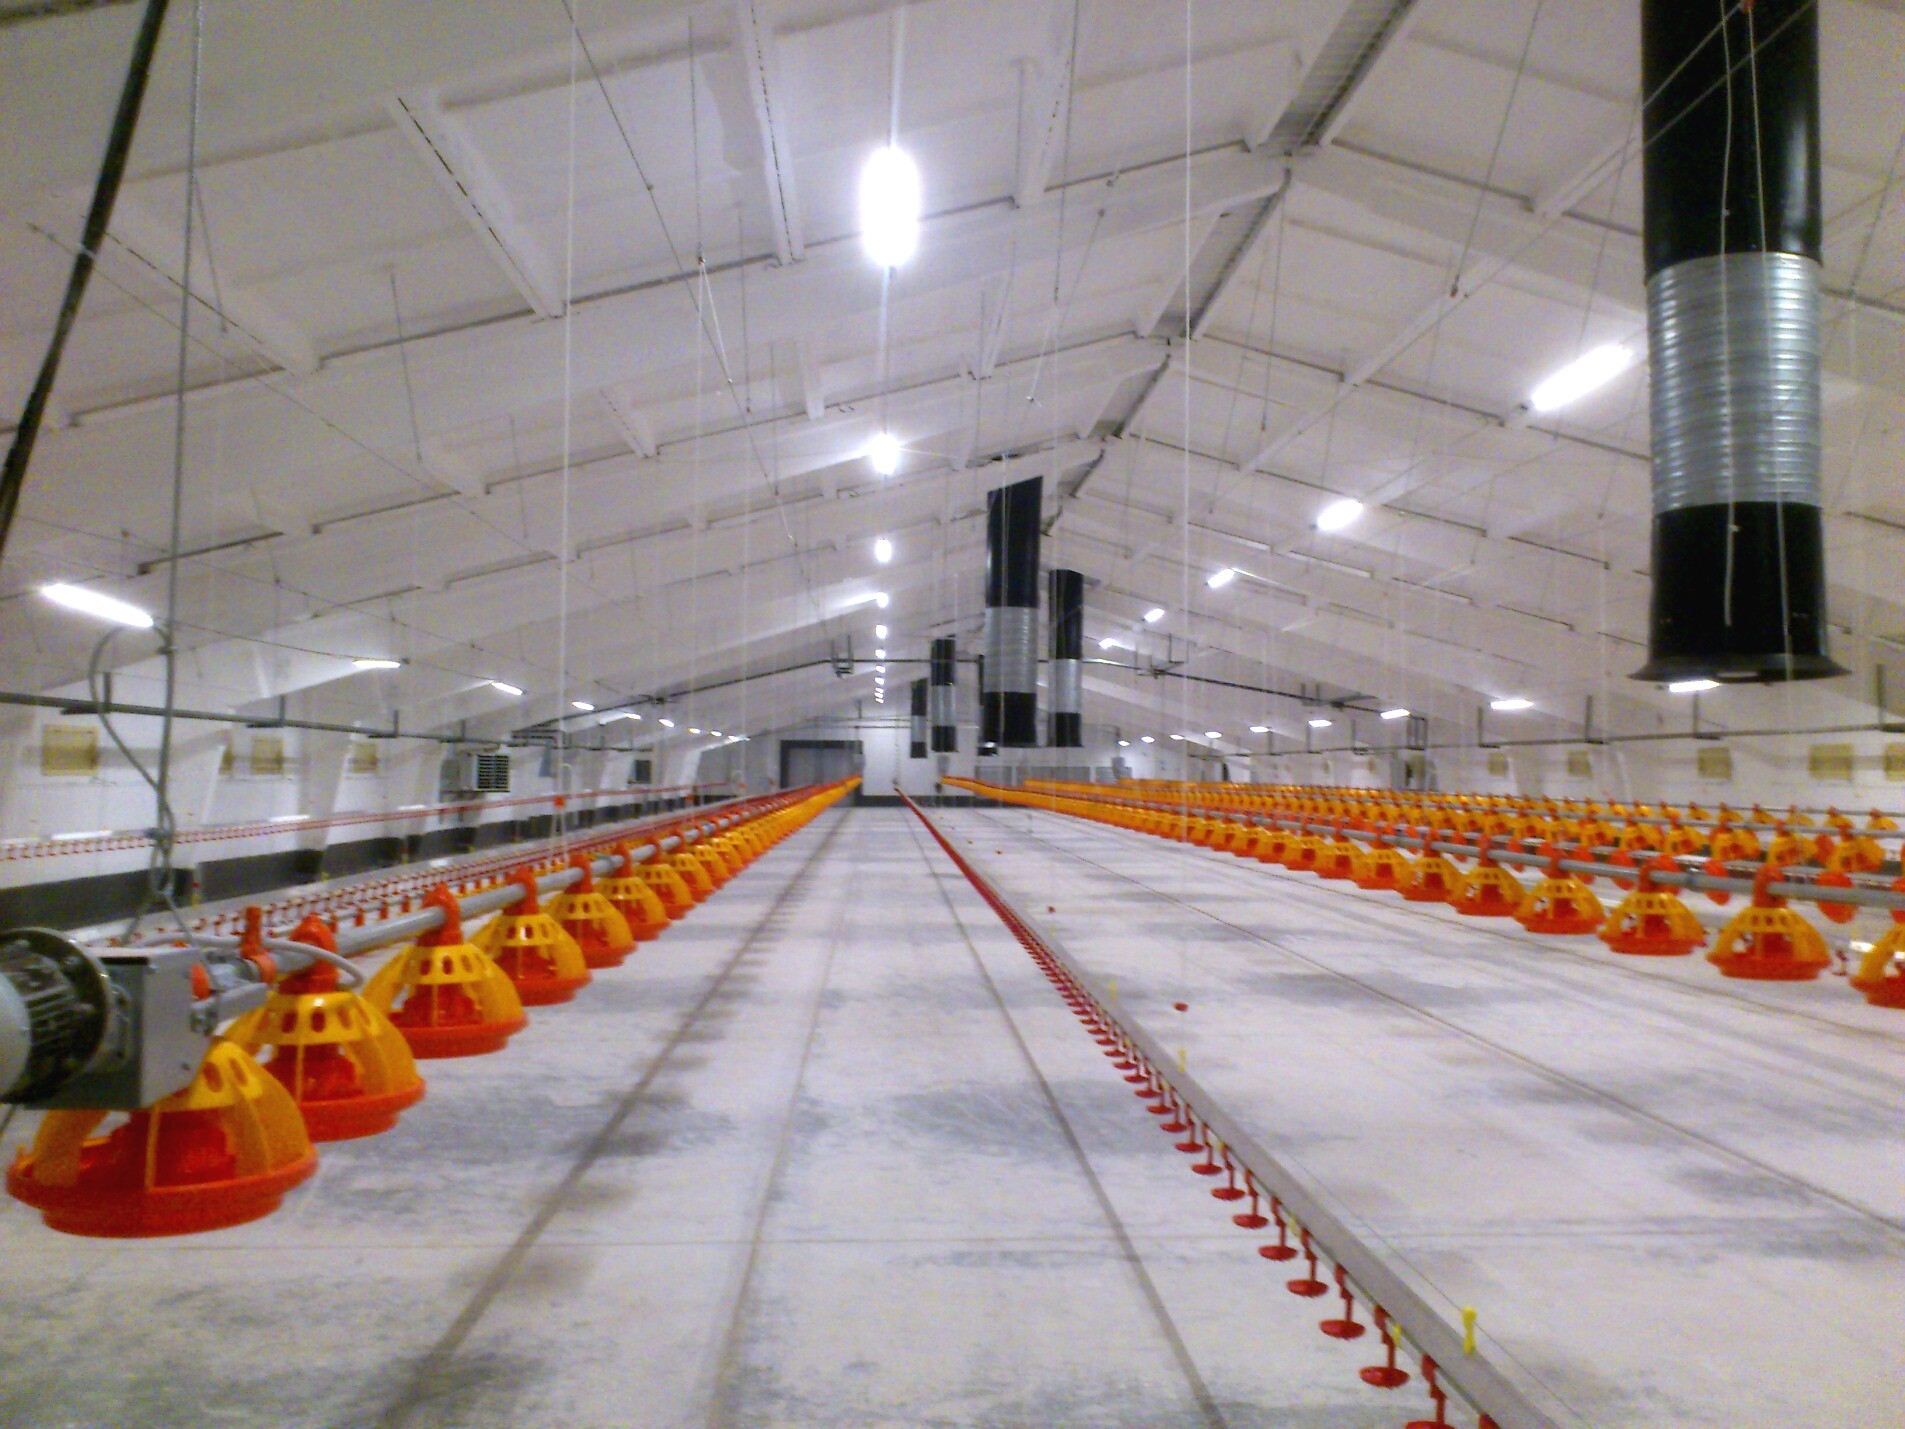
Minimum mode. Exhaust chimneys above the feeder lines
Poultry house ventilation

We calculate the two main modes of a poultry house and the switch between them: minimum ventilation for the cold season and tunnel ventilation for hot weather.
The controller decides when to change over.
Two modes, one building
Switch the mode. In winter air comes in only through the side-wall inlets along the whole house, including along the cooling pads, and leaves through the chimneys; in hot weather it runs the full length of the house, from the cooling pads to the end-wall fans. The section under the plan shows the same air in height.
Schematic, not to scale. Air movement follows typical Exafan schemes.
Minimum ventilation
For the cold season and young birds. Fresh air enters only through the side-wall inlets, which run the whole length of the house on both long walls, including along the cooling pads. In this period the cooling pads do not work and the tunnel shutters are closed. The inlets direct the air under the ceiling; it mixes with warm air at the top of the house and is exhausted through chimneys. The aim is to remove moisture and gases without chilling the birds.
Tunnel ventilation
For hot weather. Air enters through tunnel inlets with cooling pads at one end of the house, travels along its full length and leaves through exhaust fans in the opposite end wall. The side-wall inlets are fully closed; only the tunnel shutters in the cooling-pad zone are open. Air speed and inlet cooling reduce heat stress on the birds.
In tunnel mode all incoming air passes through the cooling pads, so we calculate them together with the ventilation.
Cooling a poultry houseHow it works
Air exchange changes with the weather and the age of the animals. In winter it is kept to a minimum so the building does not chill, in summer it is at its maximum. Between these modes the controller brings in further ventilation stages step by step.
Where the air goes matters as much as how much of it there is: incoming air should mix with the room air rather than fall on the animals as a cold stream.

Main components
- Exhaust fansSide-wall and end-wall fans for maximum and tunnel air exchange.
- ChimneysExhaust chimneys with fans for minimum ventilation in the cold season.
- Air inletsWall or ceiling inlets that direct fresh air towards the ceiling.
- Tunnel inletsOpenings with shutters or curtains through which air enters in tunnel mode. In minimum ventilation they are closed and the air comes in through the side-wall inlets.
- Drives and winchesOpen inlets and shutters on the controller’s command.
Where we have built it
Both modes were delivered in the broiler houses of two clients. These are the same elements you see on the plan.


-
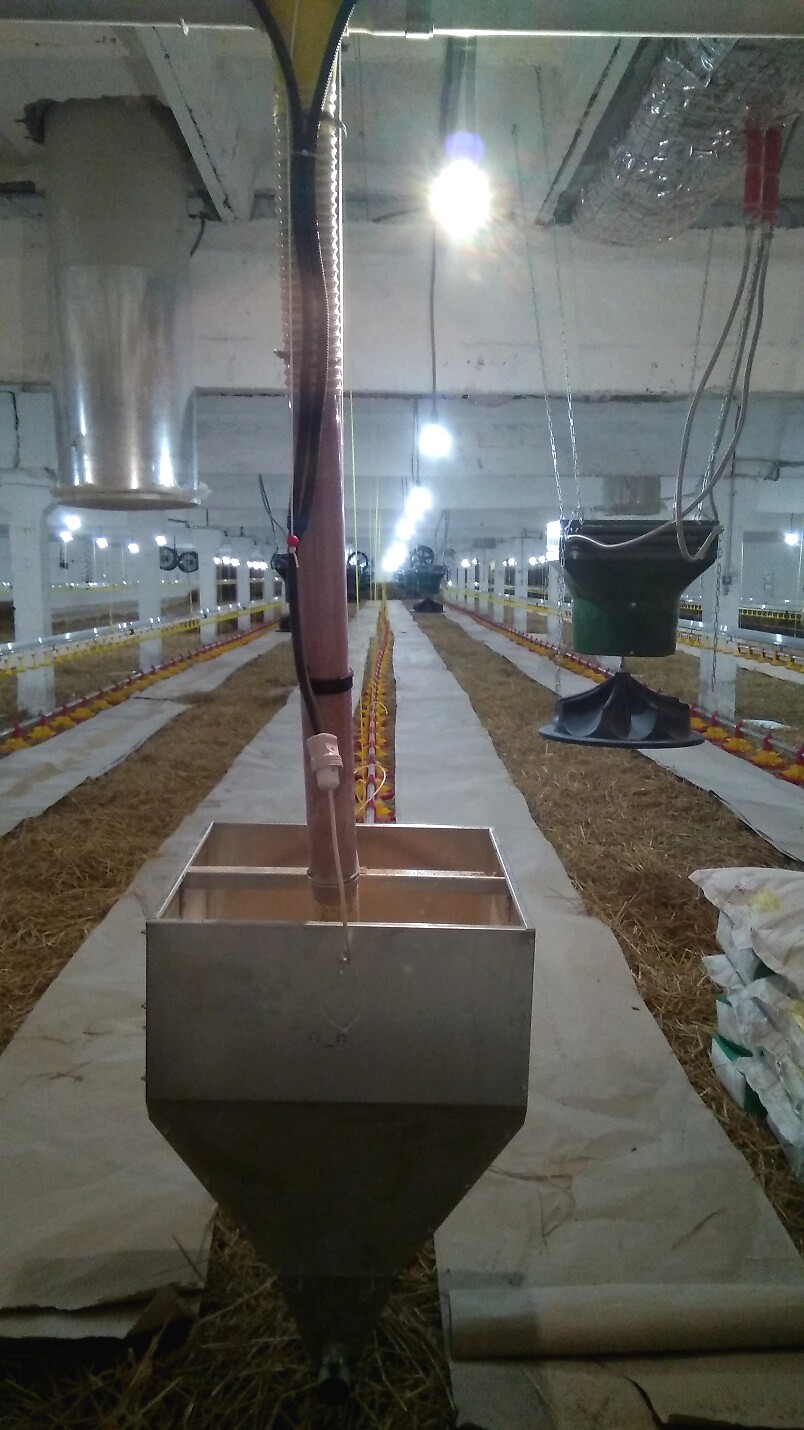
Minimum mode. A ventilation chimney in a house ready for placement -
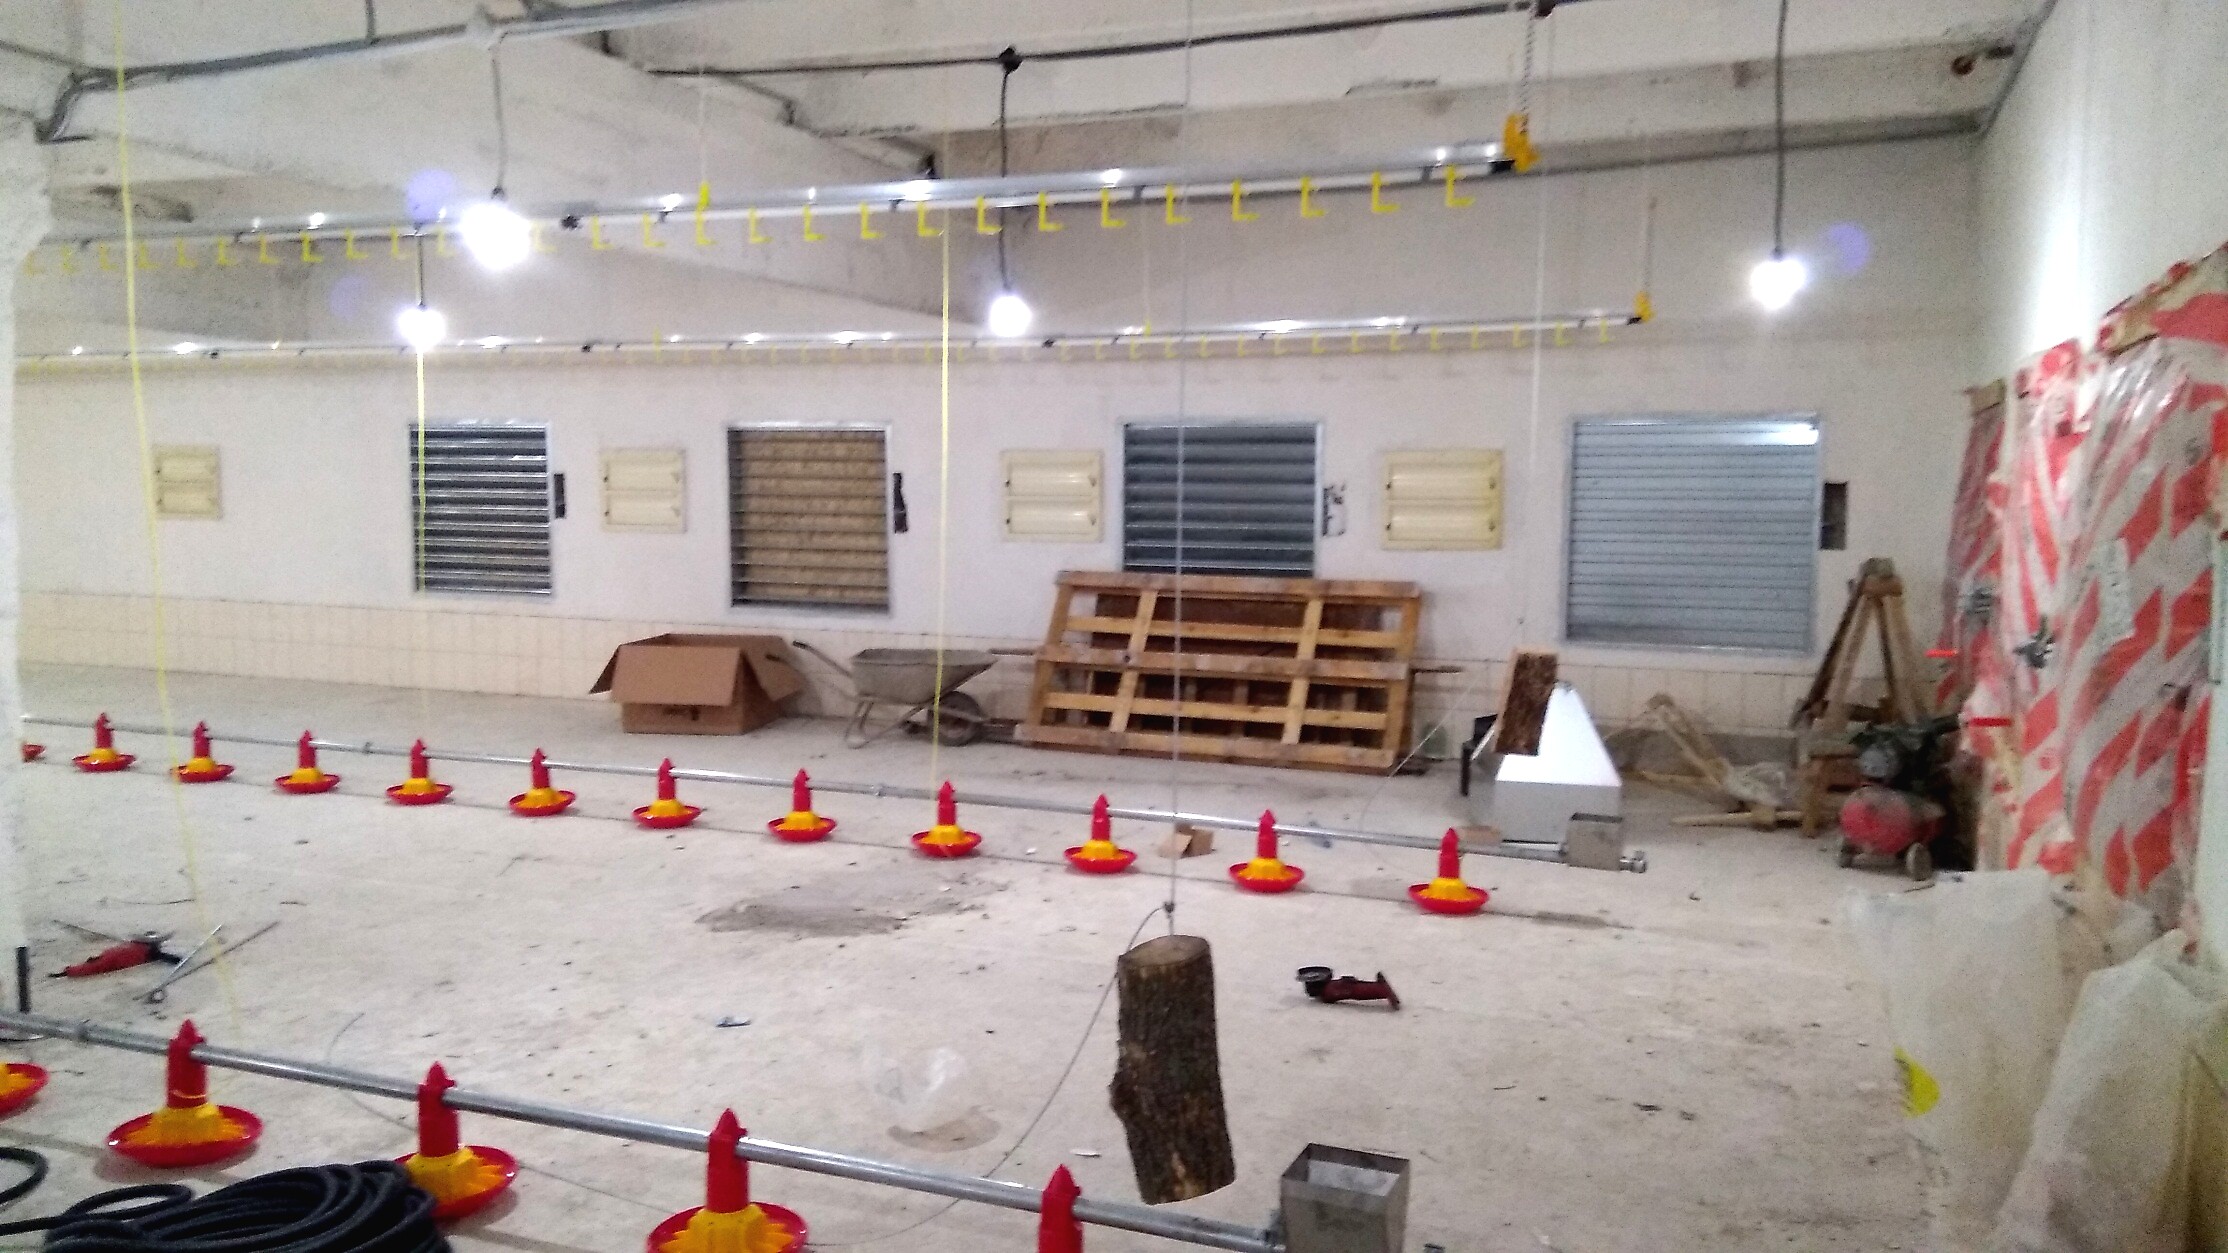
Ventilation components on the wall during installation


Articles on the topic
-
Cooling a poultry house: how evaporative pads, fogging and sprinklers differ
How evaporative cooling works, how pads with tunnel ventilation differ from fogging and from sprinkling the birds, and why none of them can be chosen separately from ventilation.
What the calculation needs
If the data is sufficient, a preliminary calculation is possible before a site visit.
- Building dimensions, wall height, roof or ceiling type
- Species, number and age or weight of animals
- Region, to calculate the summer and winter modes
- Existing ventilation, if this is a reconstruction
A calculation for your building
Send us the house dimensions, the number of birds and the region. Ventilation will already be filled in as the topic.

What suits you best?
Preliminary calculation +380 67 509 47 33 office@farmer.com.uaYou receive a preliminary budget, a specification and a sketch, usually in two options or one with extras.