
Shar Farm

Three broiler houses where, from concept to start-up, we brought air exchange, climate, feed and water together as one system.
- Client
- Shar Farm
- Scale
- 3 broiler houses, over 70,000 birds
- Period
- 2015–2017
- Sector
- Poultry
Steady growing conditions
To deliver a technological solution that keeps broiler growing conditions steady at industrial scale: from air exchange and temperature to feed, water, installation and start-up of the systems on site.
This decides how even the conditions are across the house, how steadily the birds grow and how the houses cope with each season.

Systems in the houses
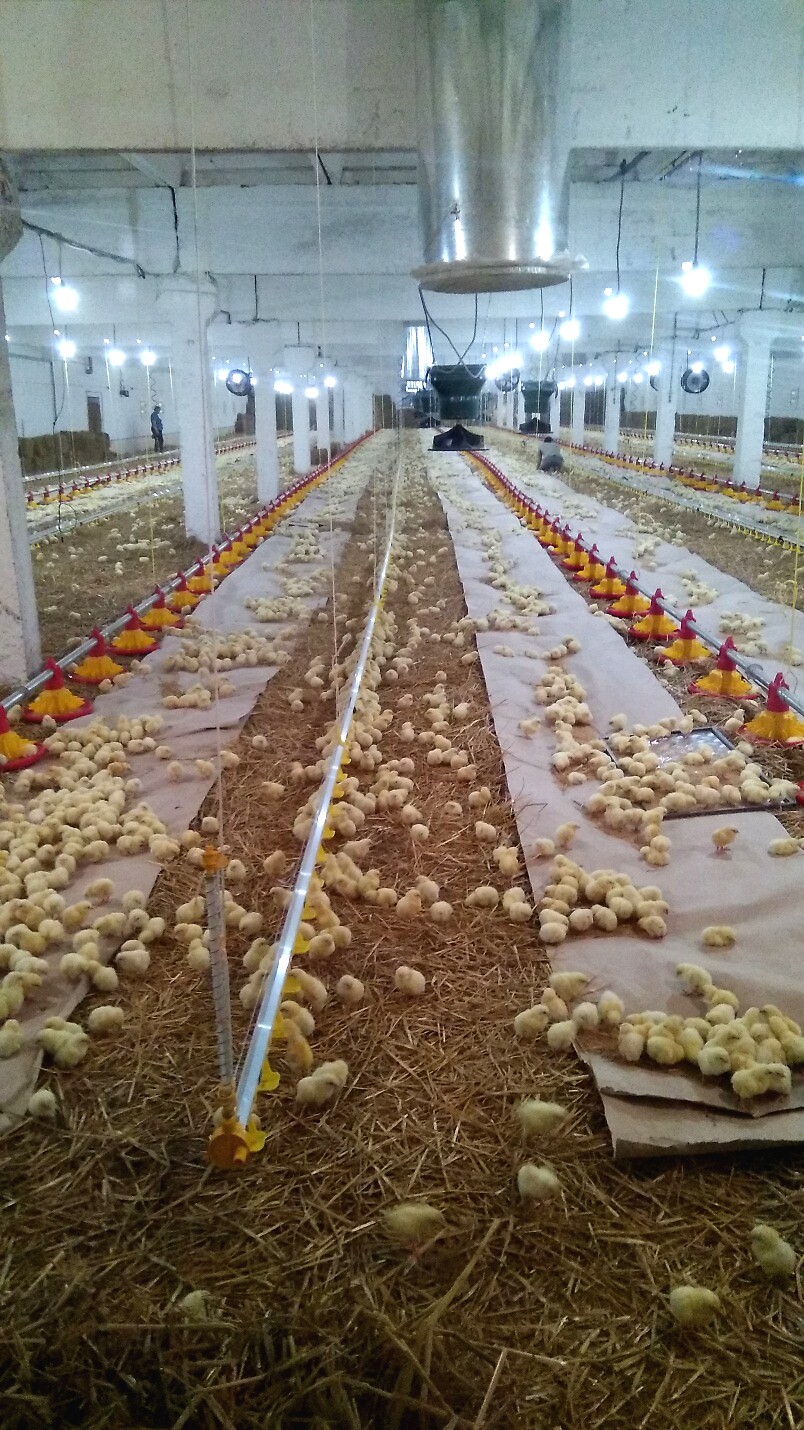
Climate, ventilation, cooling, heating, feeding, drinking and feed storage work not separately but as one technological system.
- Minimum ventilation through chimneys
- Maximum tunnel ventilation
- Climate control
- Cooling pads
- Heating
- Feed distribution
- Feeding systems
- Drinking systems
- Feed bins
Two ventilation modes
Both modes were delivered in this project. Switch the mode: the air path on the plan changes, and the photos of that mode’s elements on this site come forward.
Minimum ventilation
For the cold season and young birds. Fresh air enters only through the side-wall inlets, which run the whole length of the house on both long walls, including along the cooling pads. In this period the cooling pads do not work and the tunnel shutters are closed. The inlets direct the air under the ceiling; it mixes with warm air at the top of the house and is exhausted through chimneys. The aim is to remove moisture and gases without chilling the birds.
Tunnel ventilation
For hot weather. Air enters through tunnel inlets with cooling pads at one end of the house, travels along its full length and leaves through exhaust fans in the opposite end wall. The side-wall inlets are fully closed; only the tunnel shutters in the cooling-pad zone are open. Air speed and inlet cooling reduce heat stress on the birds.
Schematic, not to scale. Air movement follows typical Exafan schemes.
-
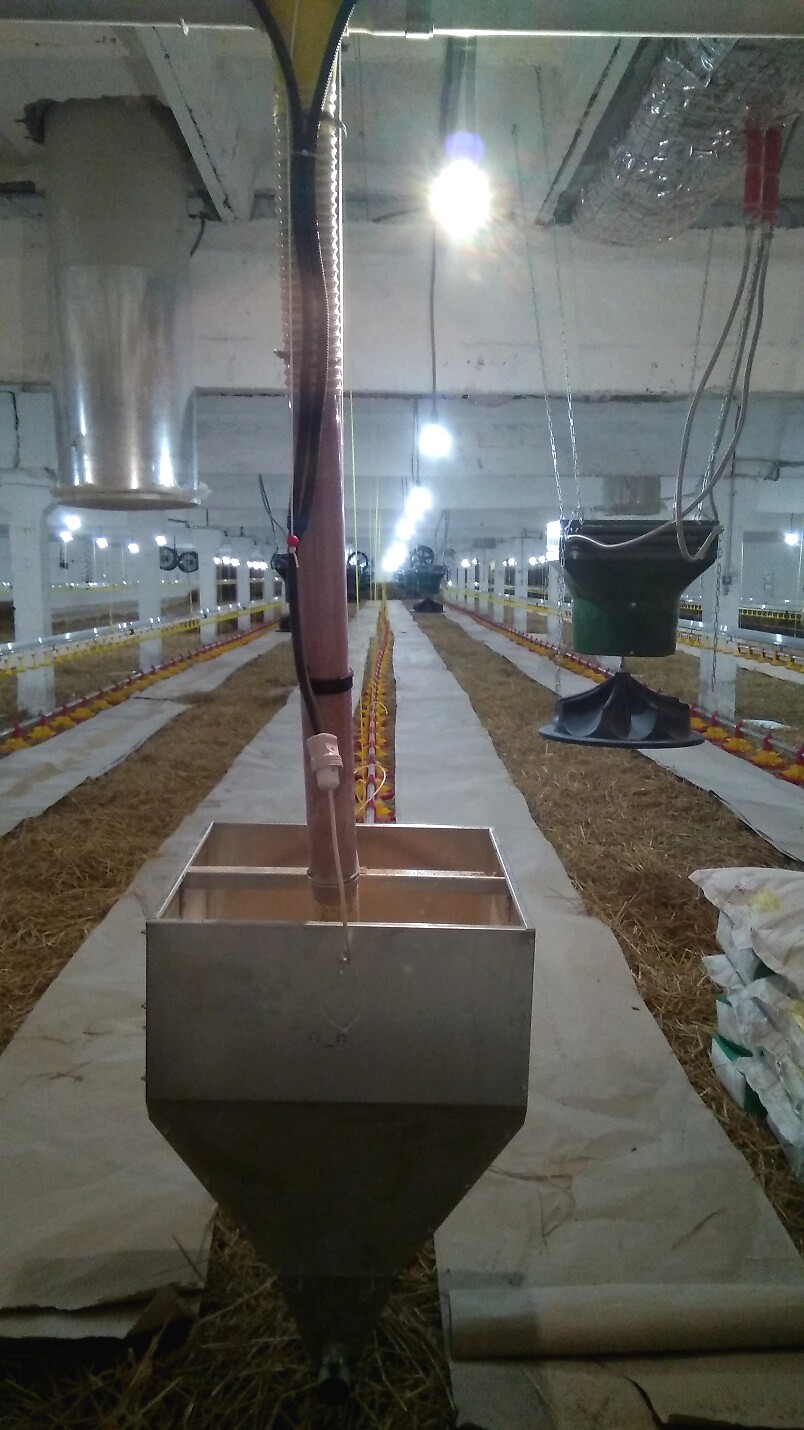
Minimum mode. A ventilation chimney in a house ready for the birds -
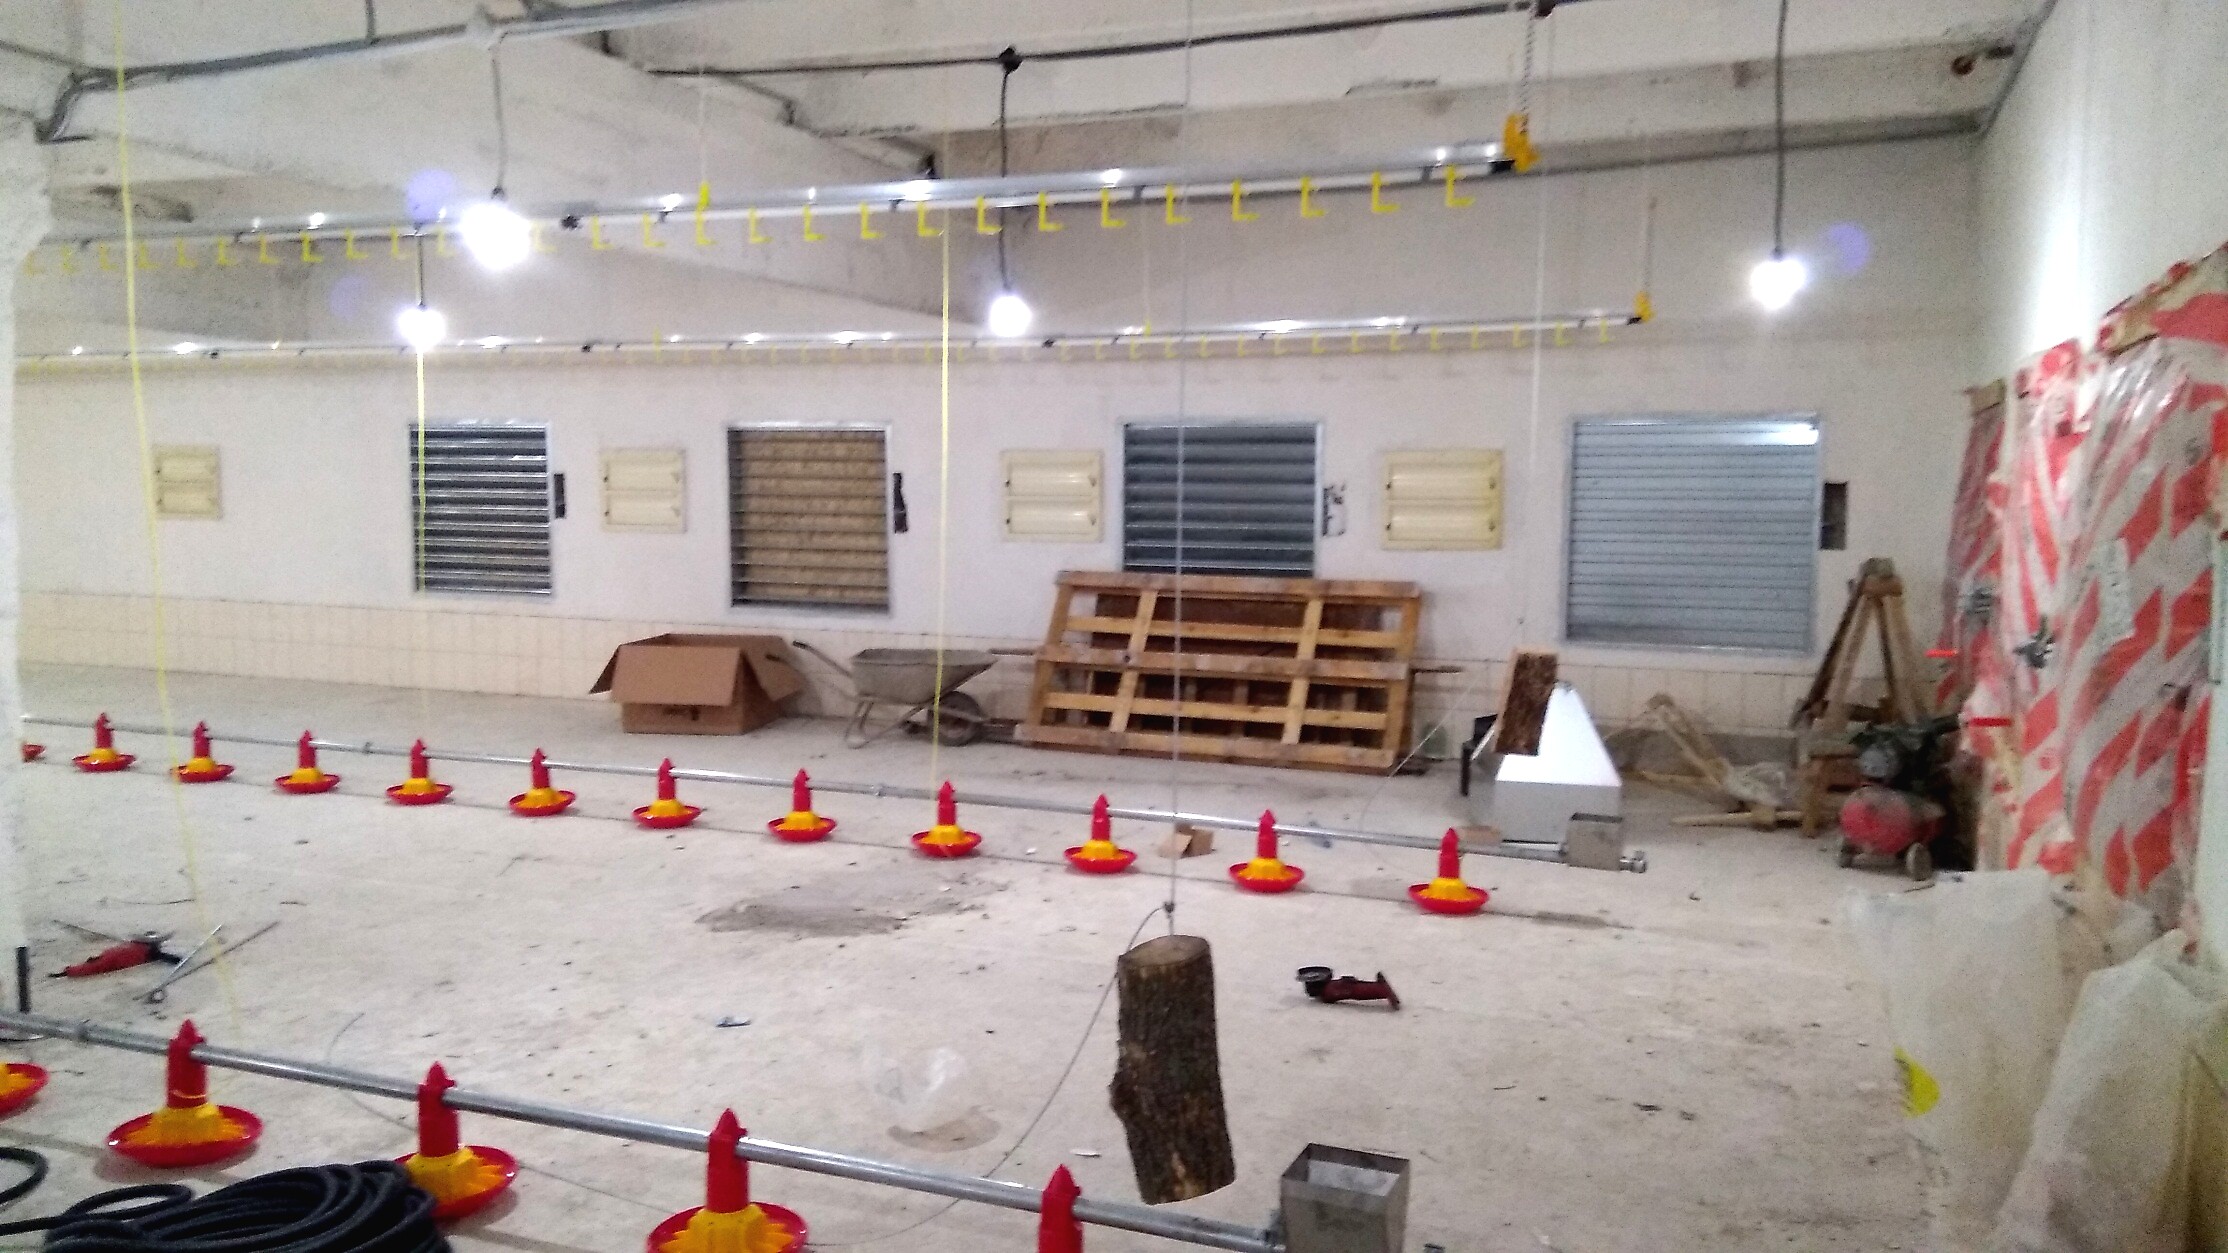
Ventilation components on the wall during installation


From concept to commissioning
We were the project’s technical partner, from shaping the technological solution to the practical start-up of the houses.
- The technological logic
- Choice of equipment and systems
- The complete equipment package
- Supply of the technological equipment
- Installation
- Start-up and tuning of the systems
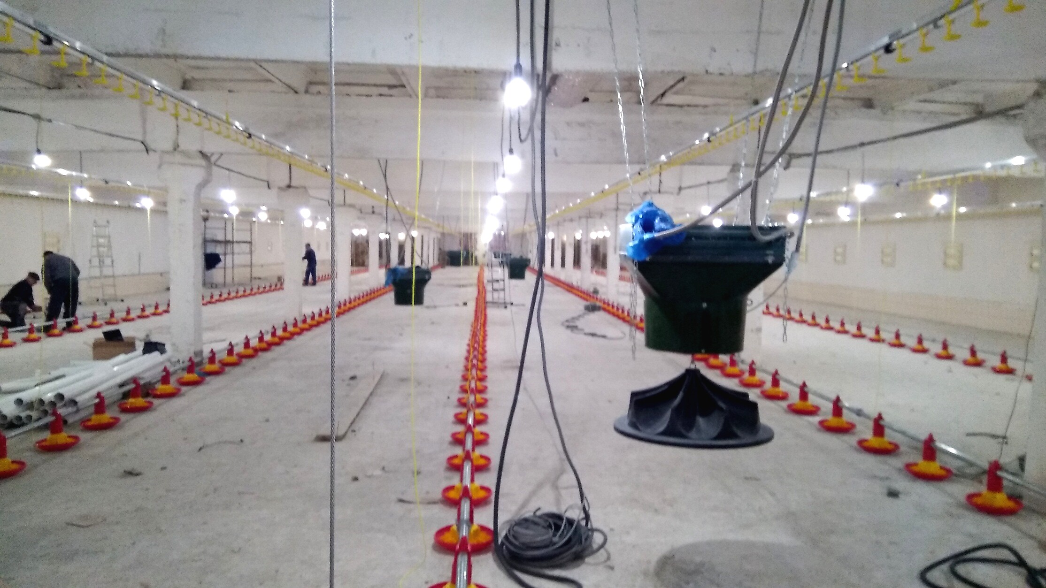
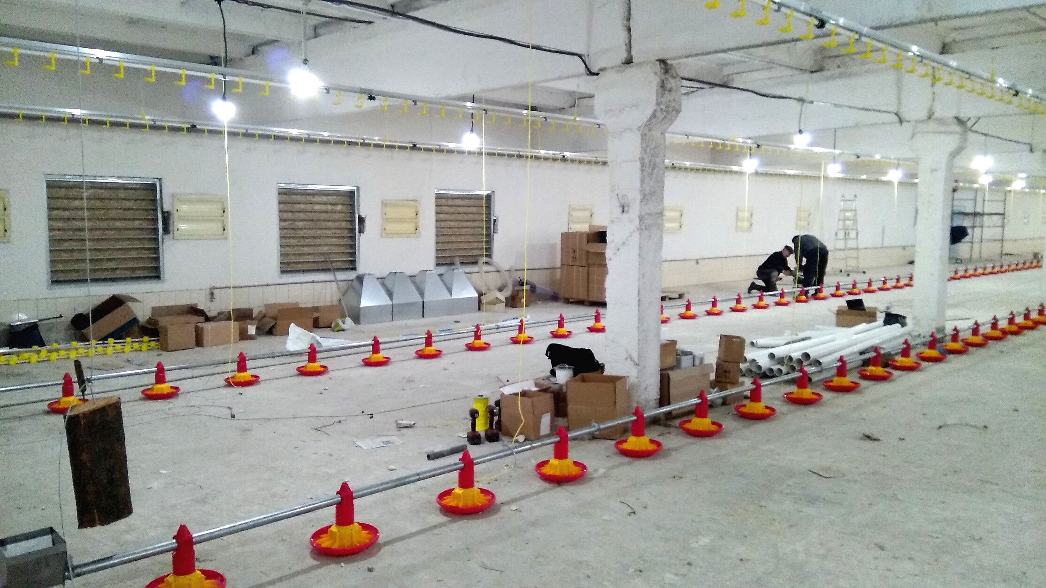
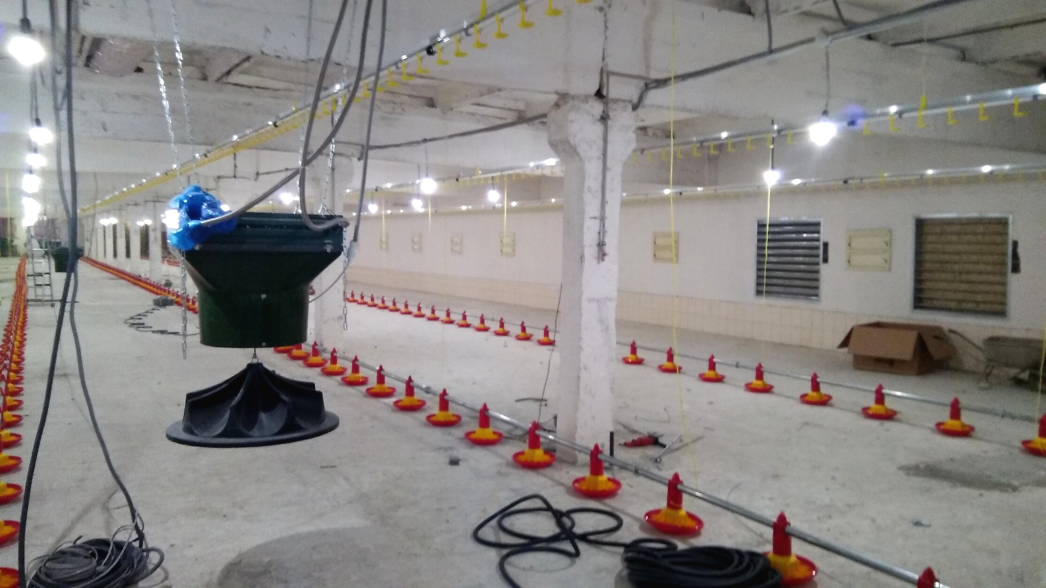
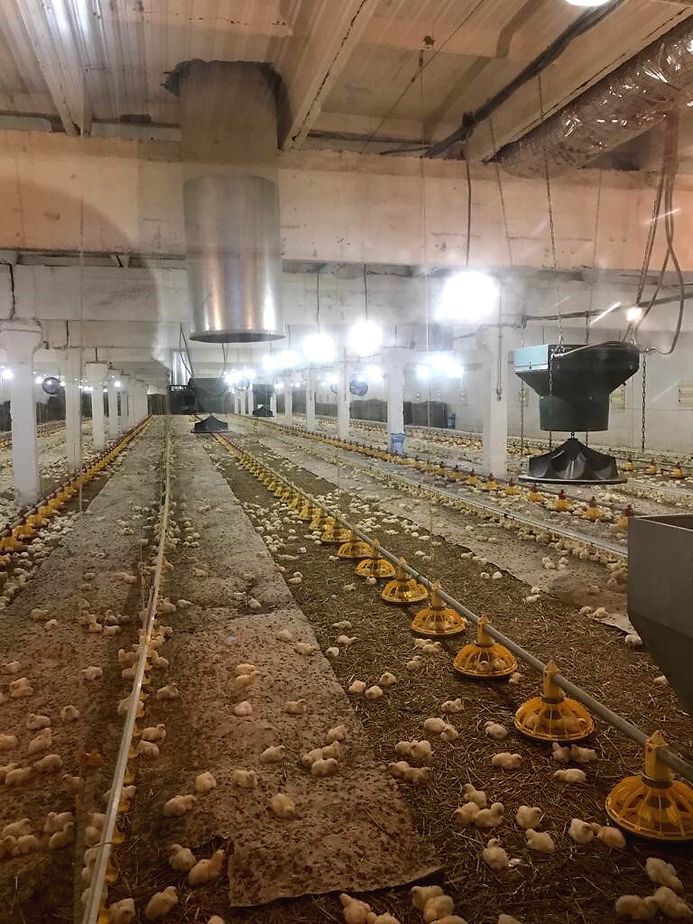
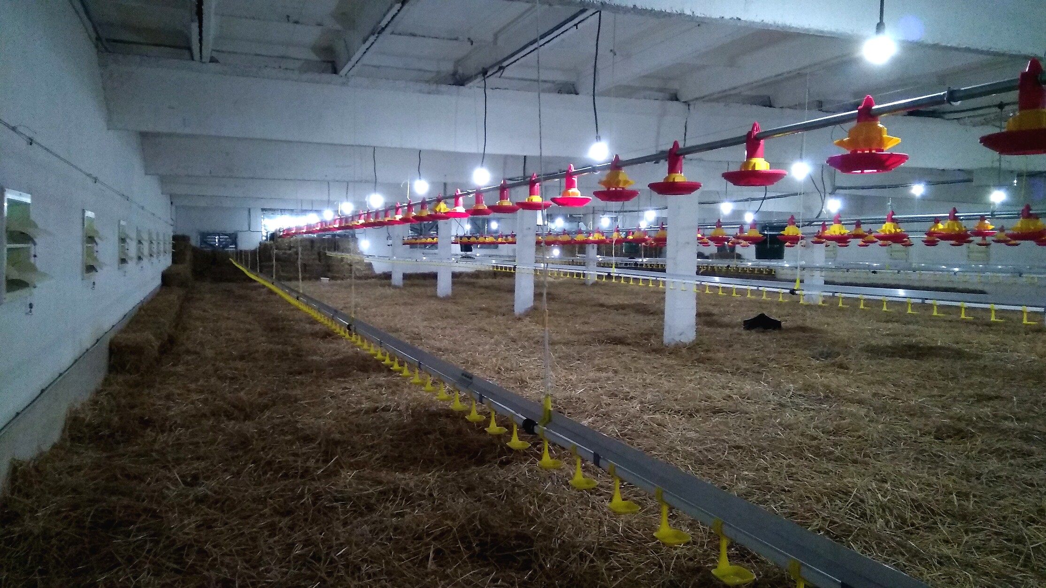
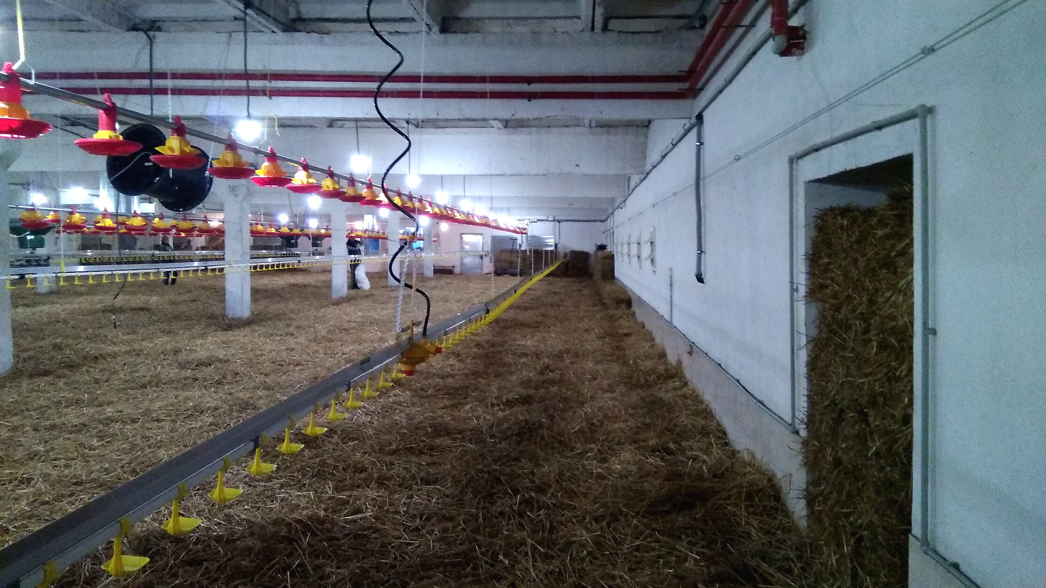
Photos from the site
9 photos. Click a photo to open it full screen.

A calculation for your site
Send us the building size, the head count and the task. This project will already be in the form, for comparison.

How would you like to get in touch?
Preliminary calculation +380 67 509 47 33 office@farmer.com.uaYou will receive a preliminary budget, a specification and a sketch, usually in two options or as one base option with extras.