
Rakivchytski Kovbasy

A broiler complex that grew in stages with the client’s production: not a one-off delivery but work across several stages.
- Client
- Rakivchytski Kovbasy LLC
- Scale
- 4 broiler houses, 100,000 birds
- Period
- 2013–2014 and 2020–20212026–2027: the next stage is under way (as of May 2026)
- Sector
- Poultry
Three stages, one client
The complex grew with the client: two stages are complete, the third under way (as of May 2026).
-
2013–2014
First stage, Completed
The start of the partnership: design, equipment and start-up of the first broiler houses.
-
2020–2021
Second stage, Completed
The complex expanded with the same technological logic. Over the two stages, 4 houses for 100,000 birds were delivered.
-
2026–2027
Third stage, In progress
As of May 2026, construction and installation of two new houses are under way.
One logic at every stage
At every stage, to keep the technological logic of broiler growing intact: a stable climate, the right air exchange, cooling, heating, feed, water, feed storage, installation and start-up of the systems.
On sites like this, new stages must not live apart from the earlier ones; they have to continue the complex’s overall technology. So the project needed not only equipment selection but a consistent technical logic for each expansion.

Systems in the houses
Air exchange, cooling, heating, feed and water: everything the growing conditions depend on, delivered in one complex.
- Minimum ventilation through chimneys
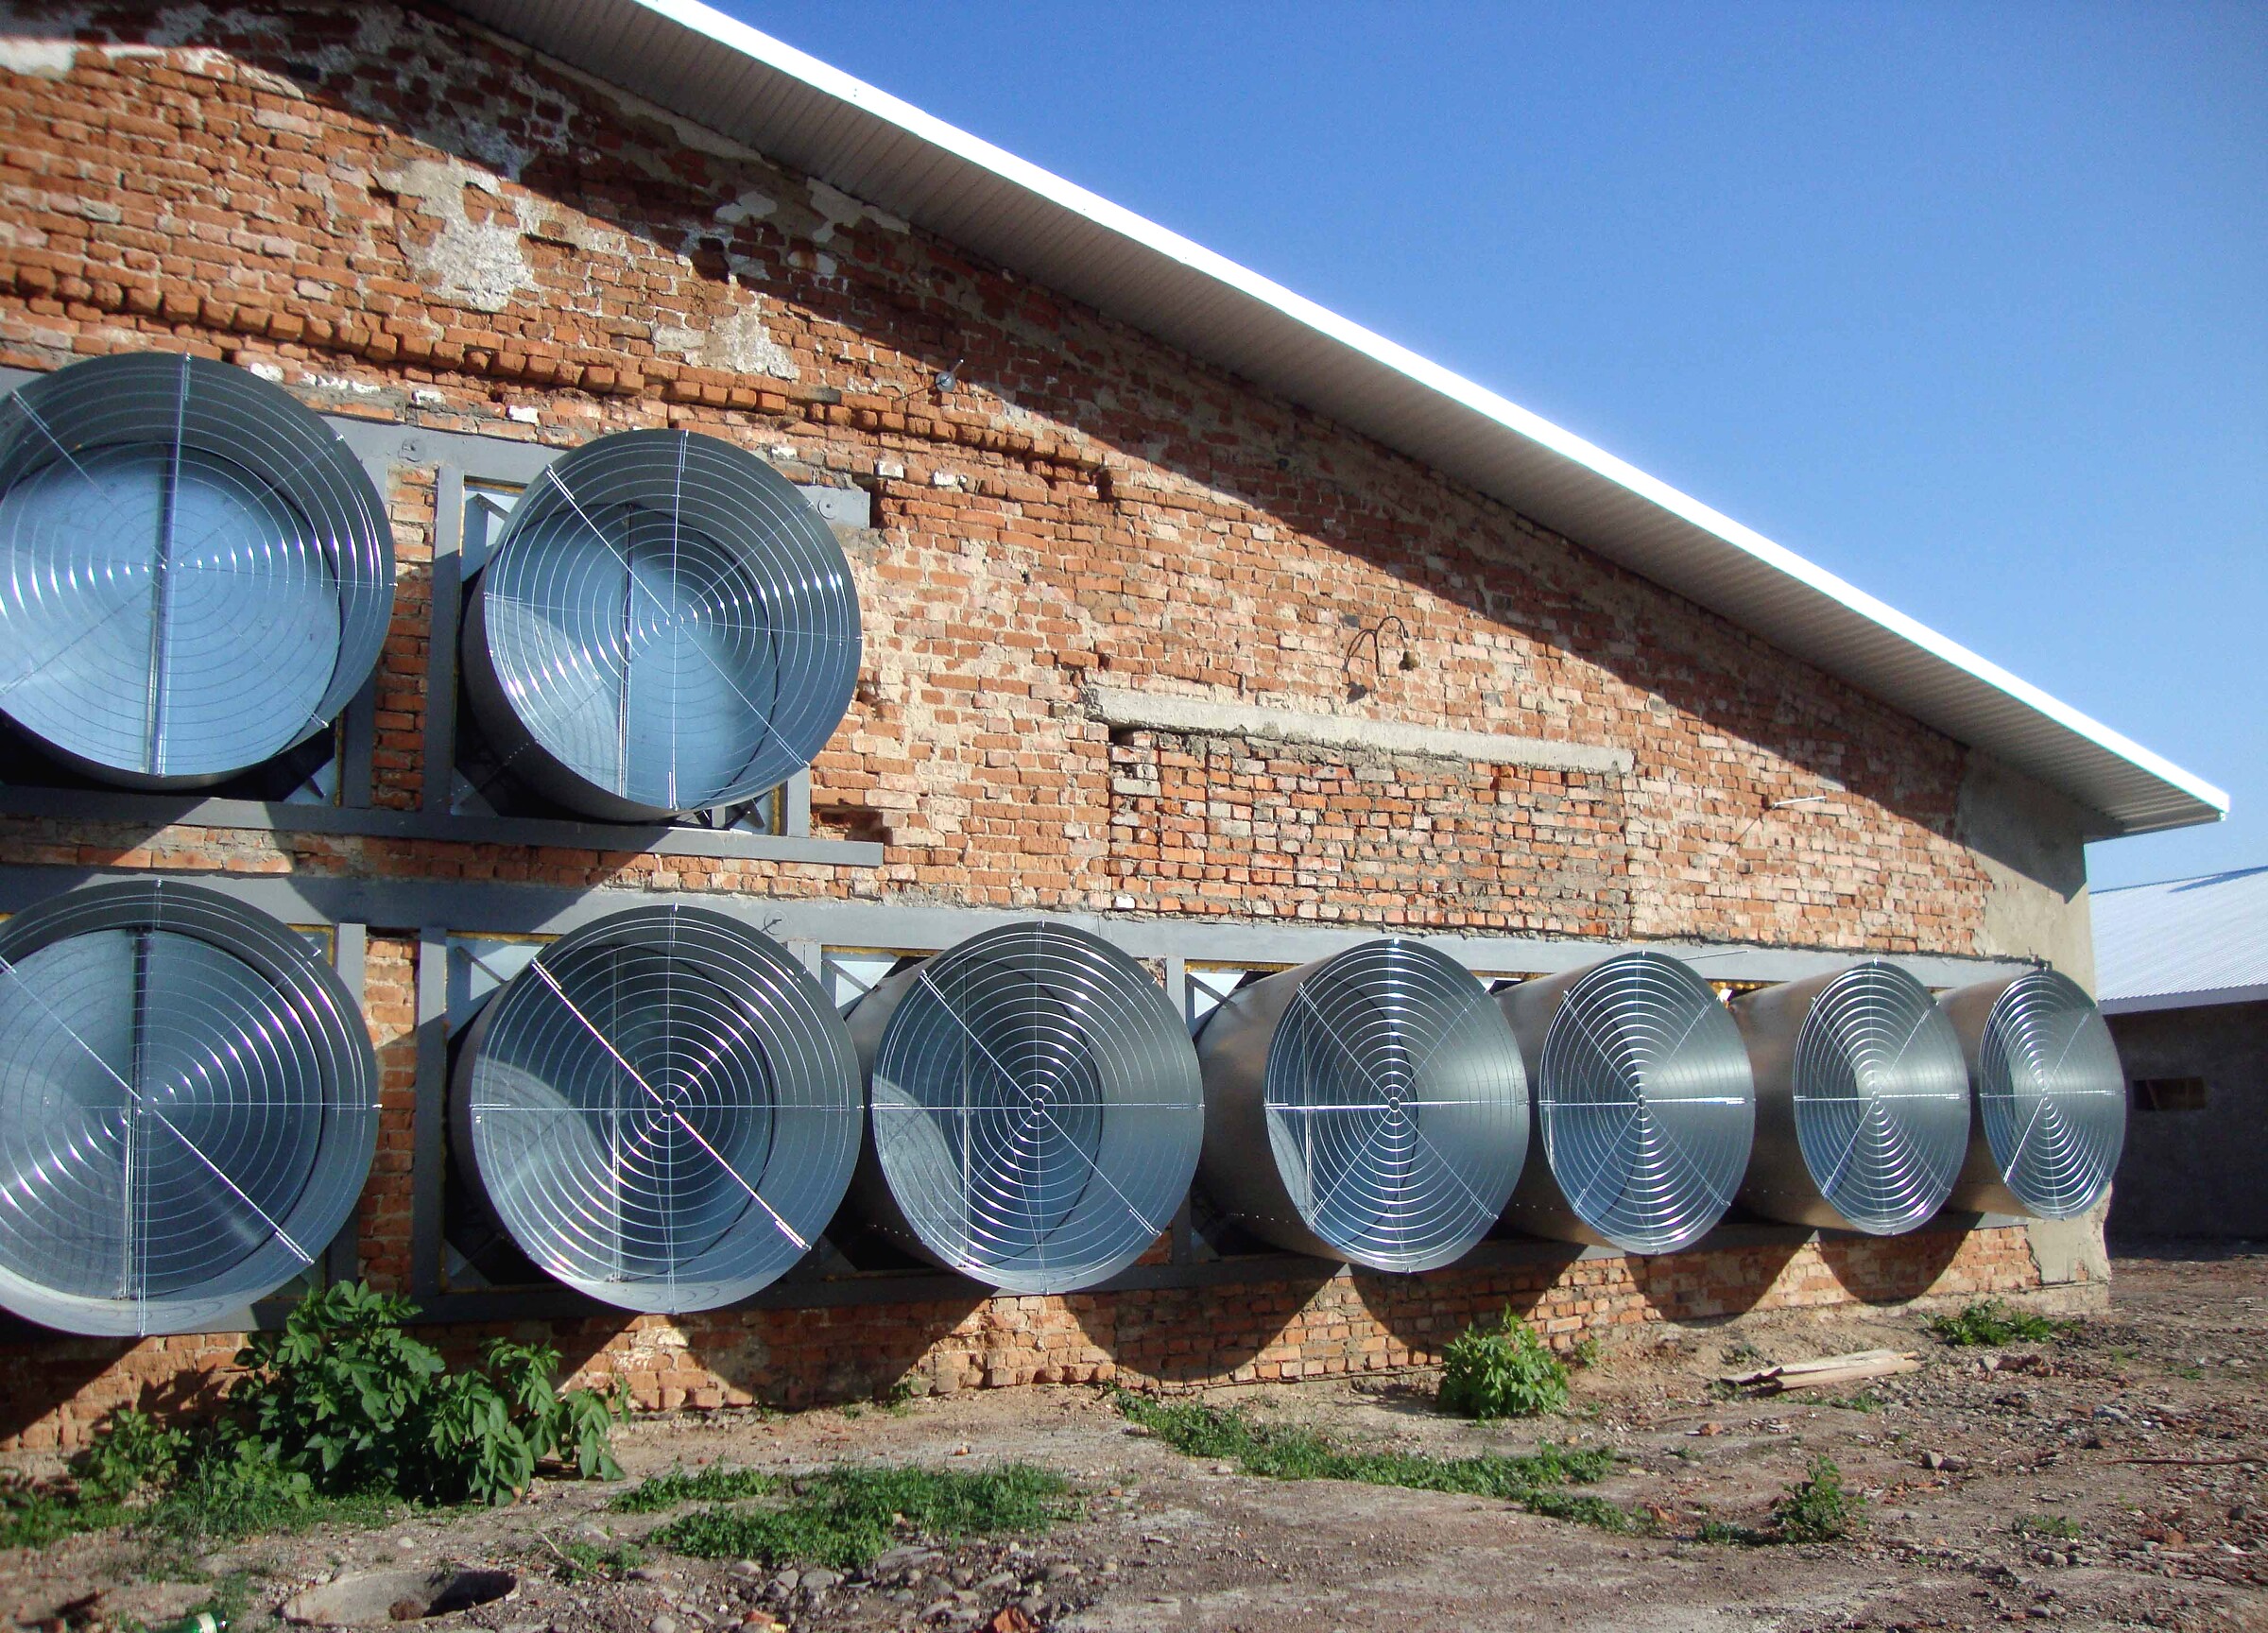
- Maximum tunnel ventilation
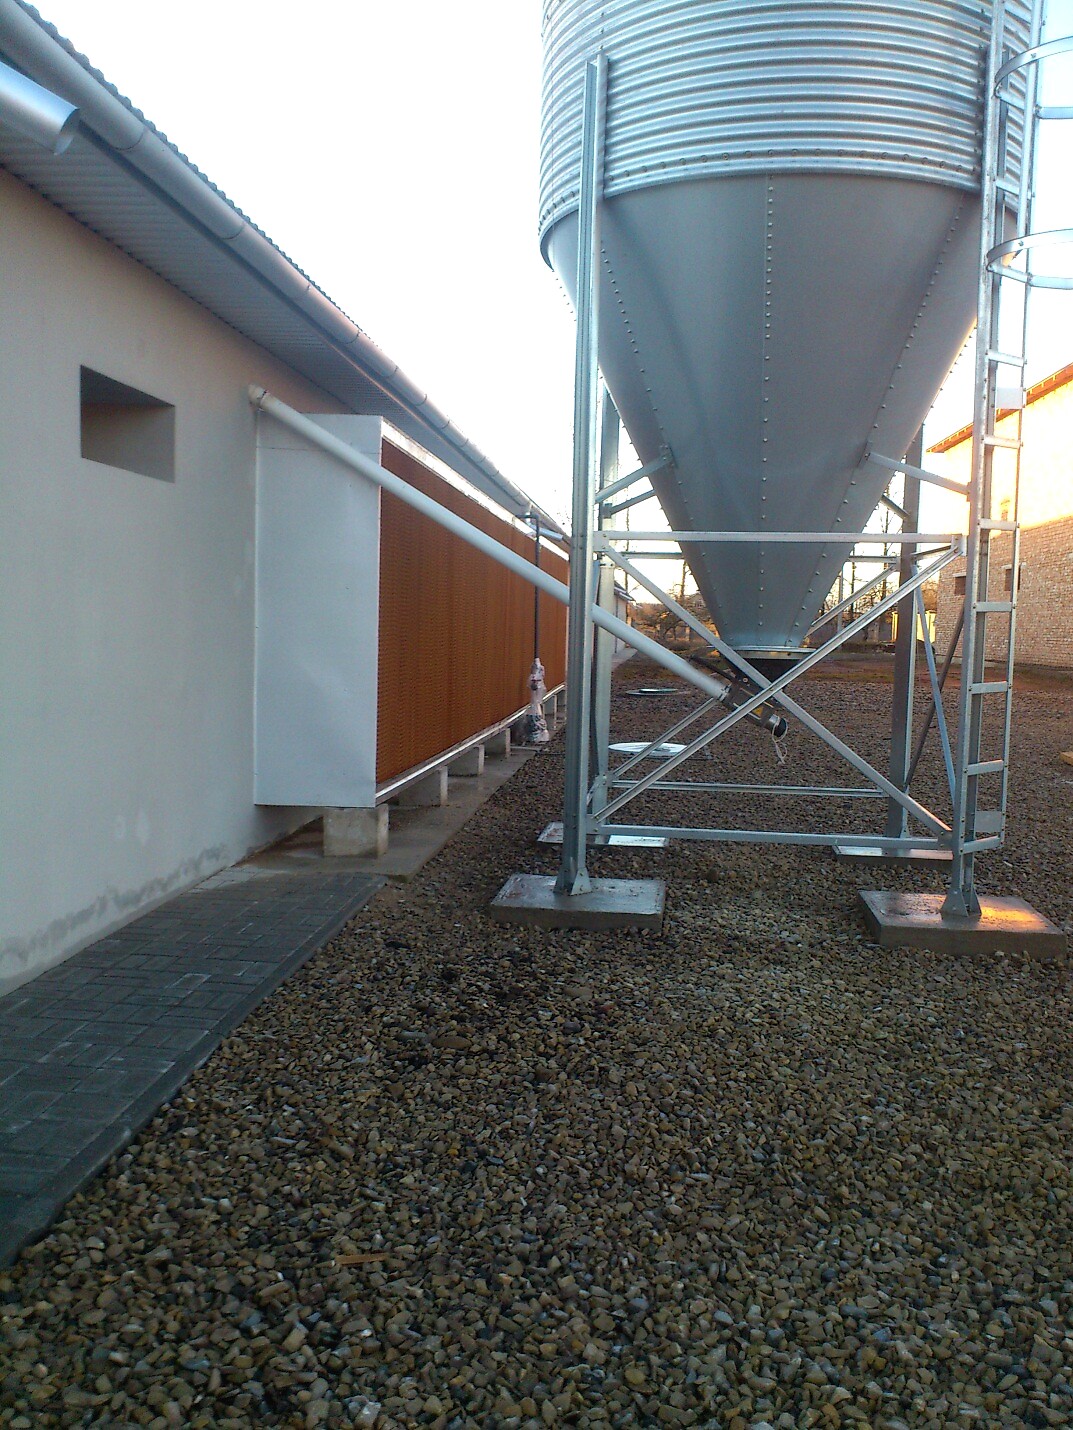
- Cooling pads
- Climate control
- Heating
- Feed distribution
- Feeding systems
- Drinking systems
- Feed bins
Two ventilation modes
Both modes were delivered in this project. Switch the mode: the air path on the plan changes, and the photos of that mode’s elements on this site come forward.
Minimum ventilation
For the cold season and young birds. Fresh air enters only through the side-wall inlets, which run the whole length of the house on both long walls, including along the cooling pads. In this period the cooling pads do not work and the tunnel shutters are closed. The inlets direct the air under the ceiling; it mixes with warm air at the top of the house and is exhausted through chimneys. The aim is to remove moisture and gases without chilling the birds.
Tunnel ventilation
For hot weather. Air enters through tunnel inlets with cooling pads at one end of the house, travels along its full length and leaves through exhaust fans in the opposite end wall. The side-wall inlets are fully closed; only the tunnel shutters in the cooling-pad zone are open. Air speed and inlet cooling reduce heat stress on the birds.
Schematic, not to scale. Air movement follows typical Exafan schemes.
-
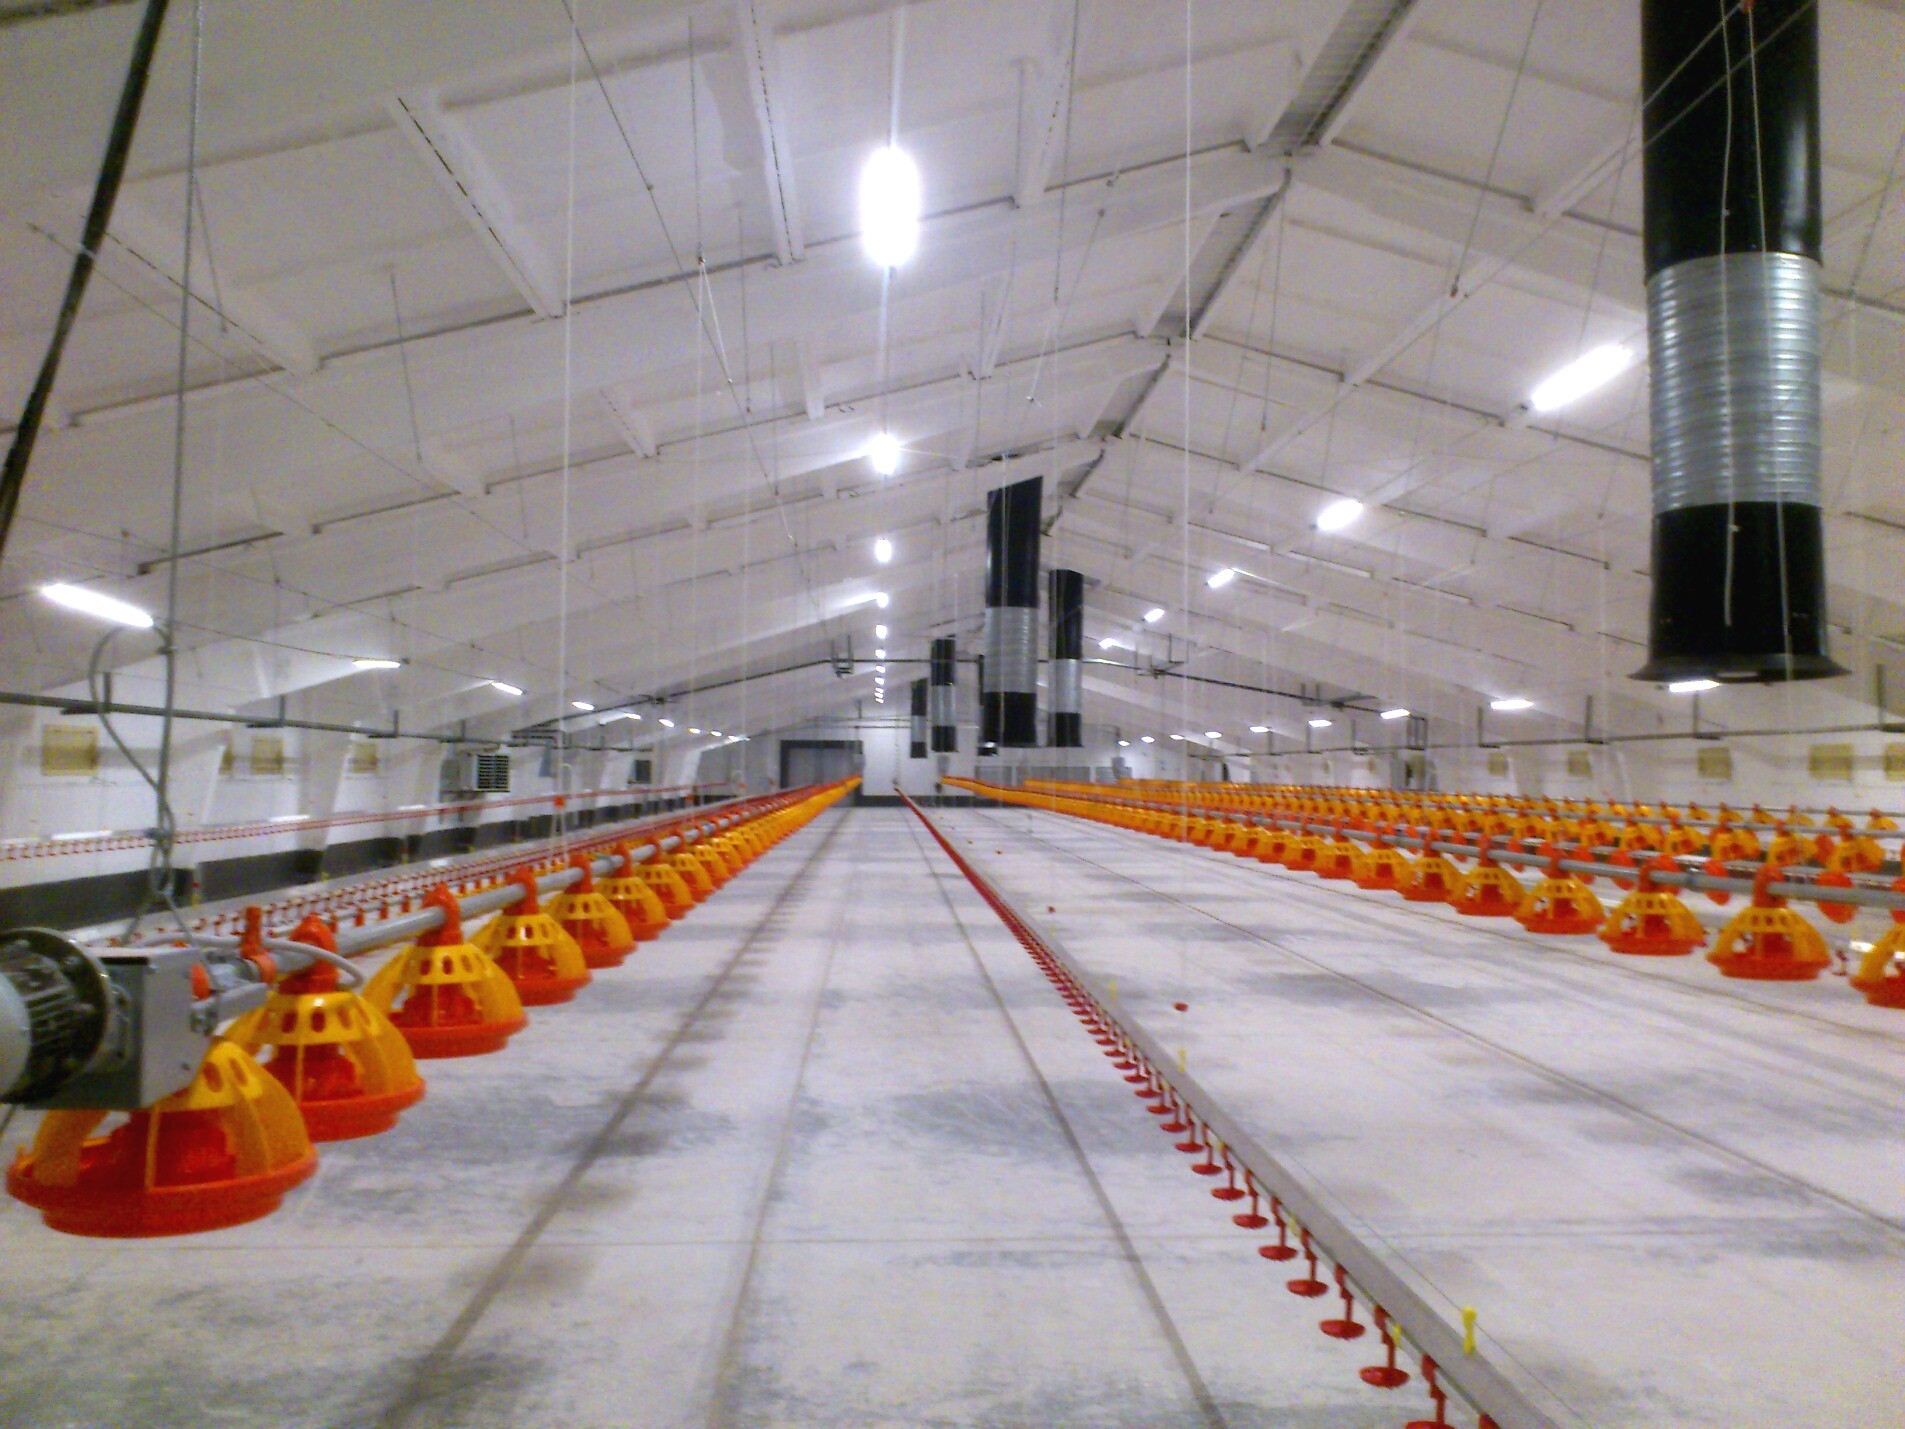
Minimum mode. Exhaust chimneys above the feeder lines -
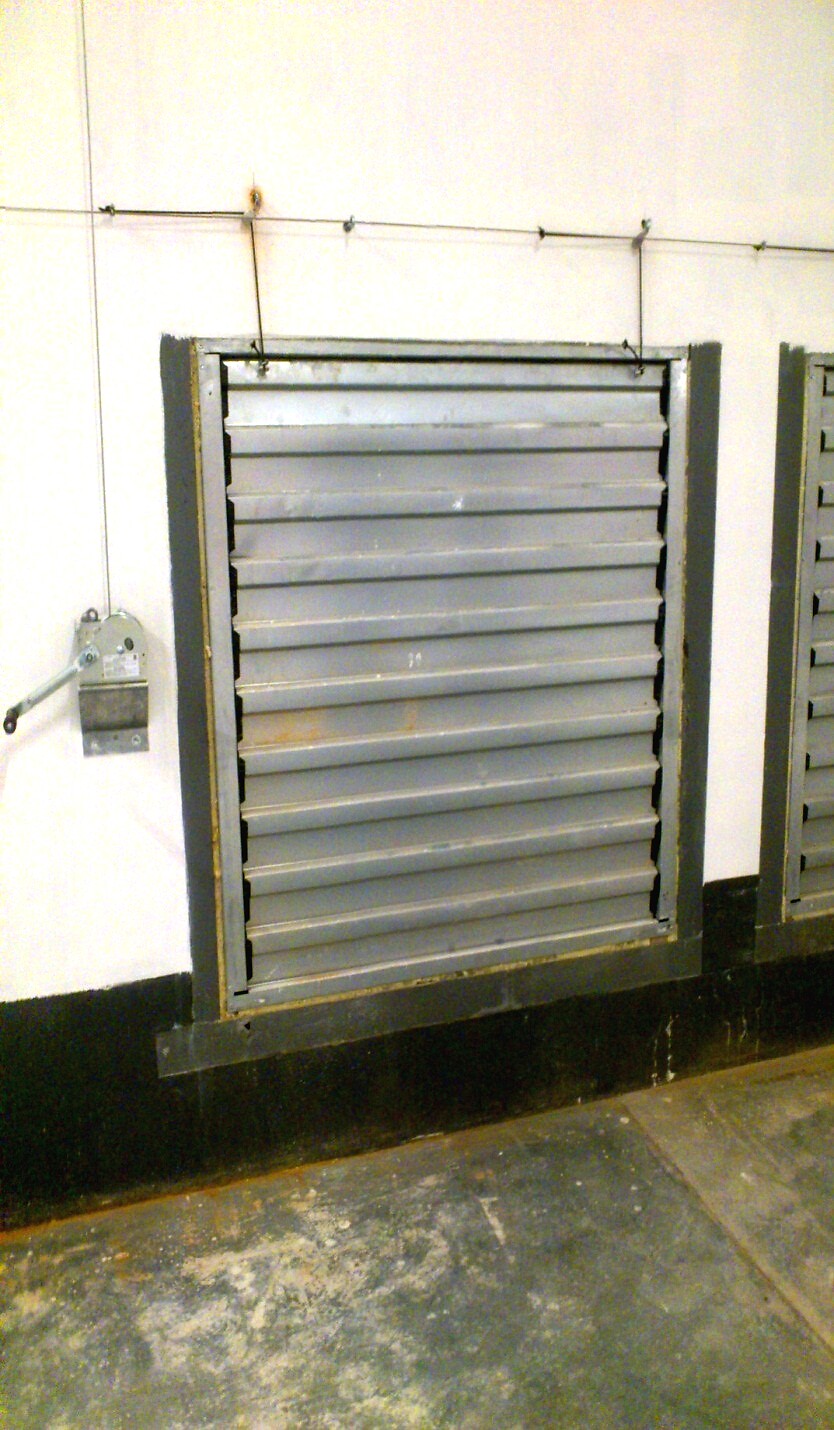
A louvred wall panel with its mechanism -
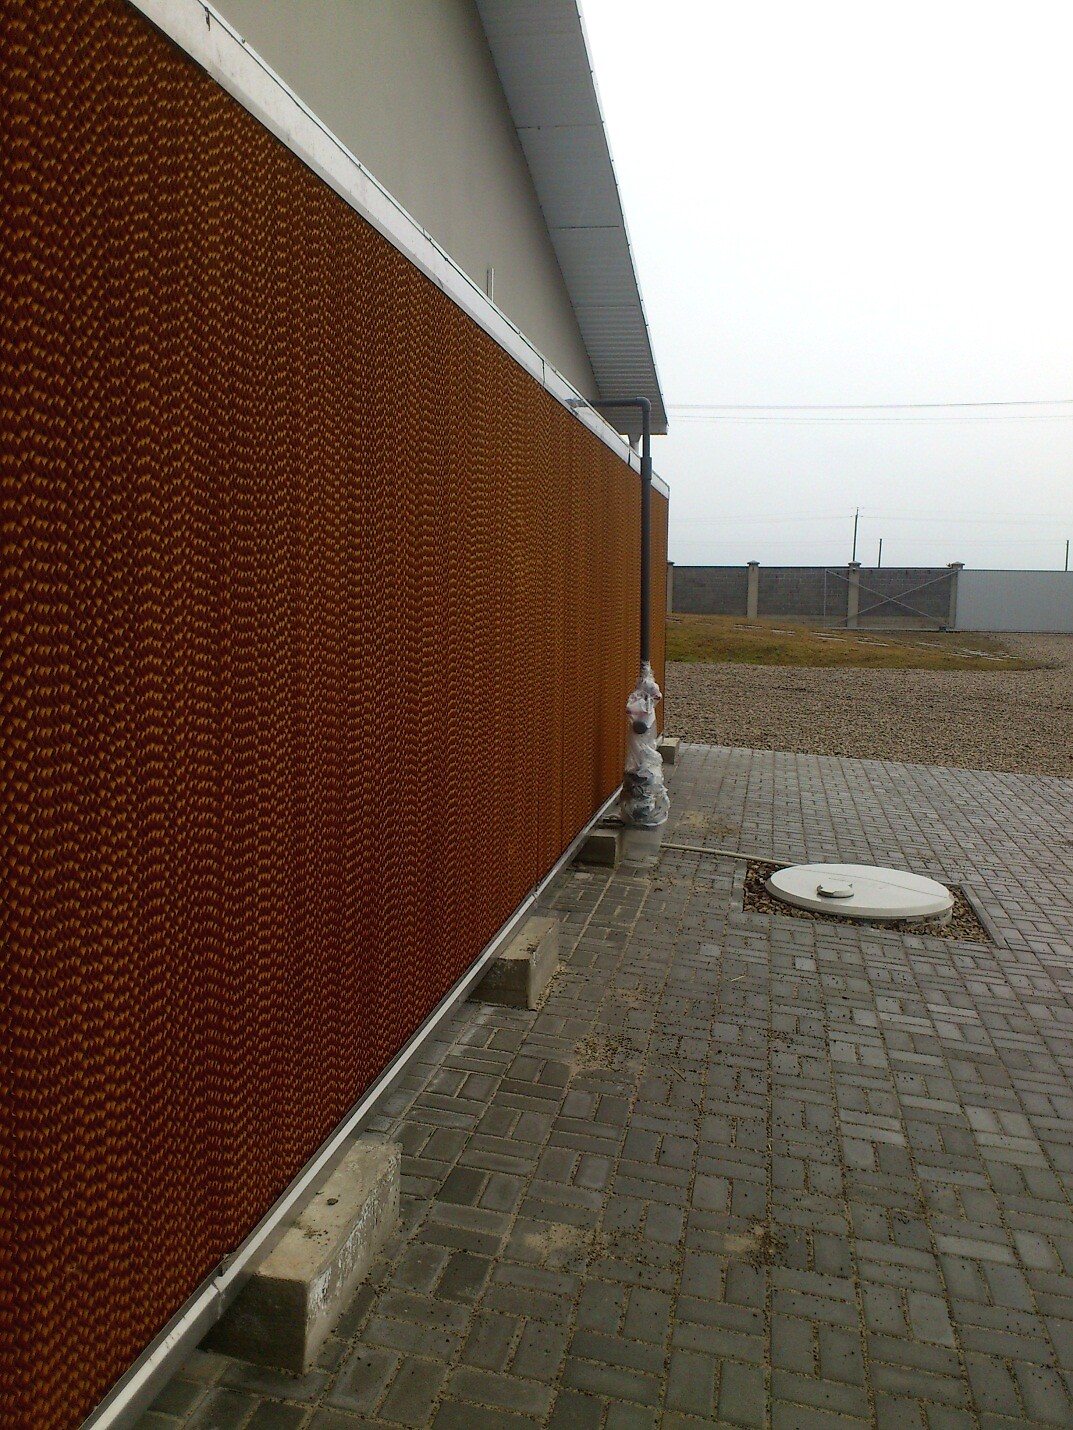
Tunnel mode. A cooling pad along the wall

A partner at every stage
Farmer Engineering supported the growth of the complex as a technical partner that does more than supply equipment: it helps the client expand production step by step.
- A technological solution for each stage
- Choosing, assembling and supplying the equipment
- Installation
- Start-up and tuning of the systems
- Technical support as the complex expands
Photos from the site
6 photos. Click a photo to open it full screen.
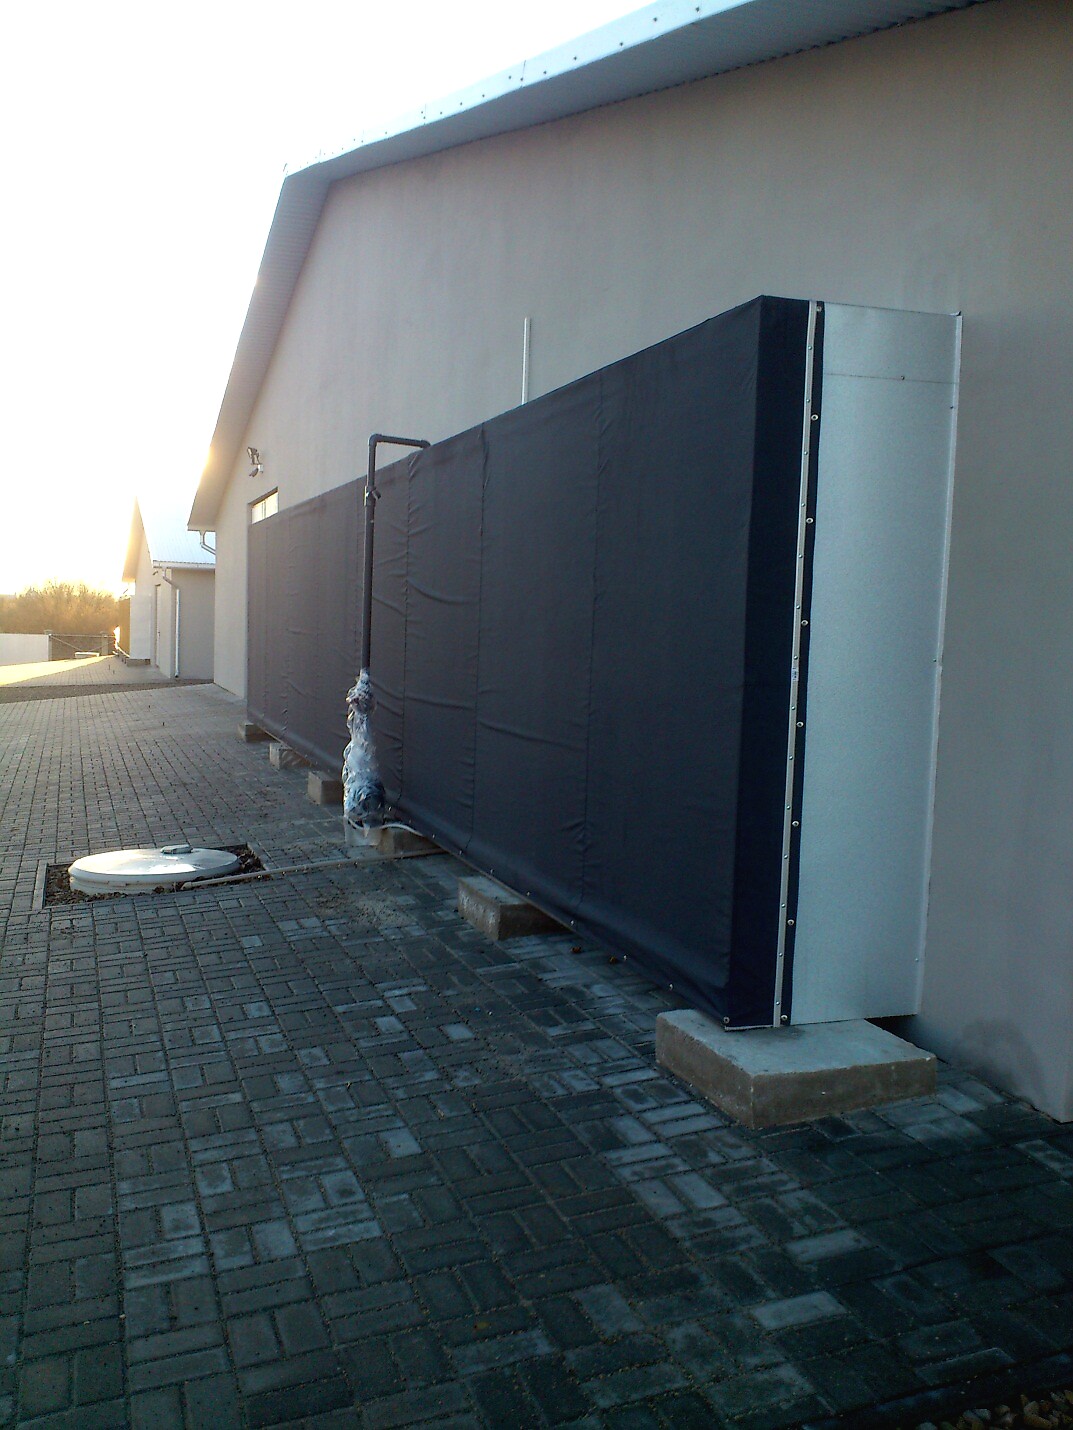

A calculation for your site
Send us the building size, the head count and the task. This project will already be in the form, for comparison.

How would you like to get in touch?
Preliminary calculation +380 67 509 47 33 office@farmer.com.uaYou will receive a preliminary budget, a specification and a sketch, usually in two options or as one base option with extras.